De La Salle College John Hunt Student Life Centre
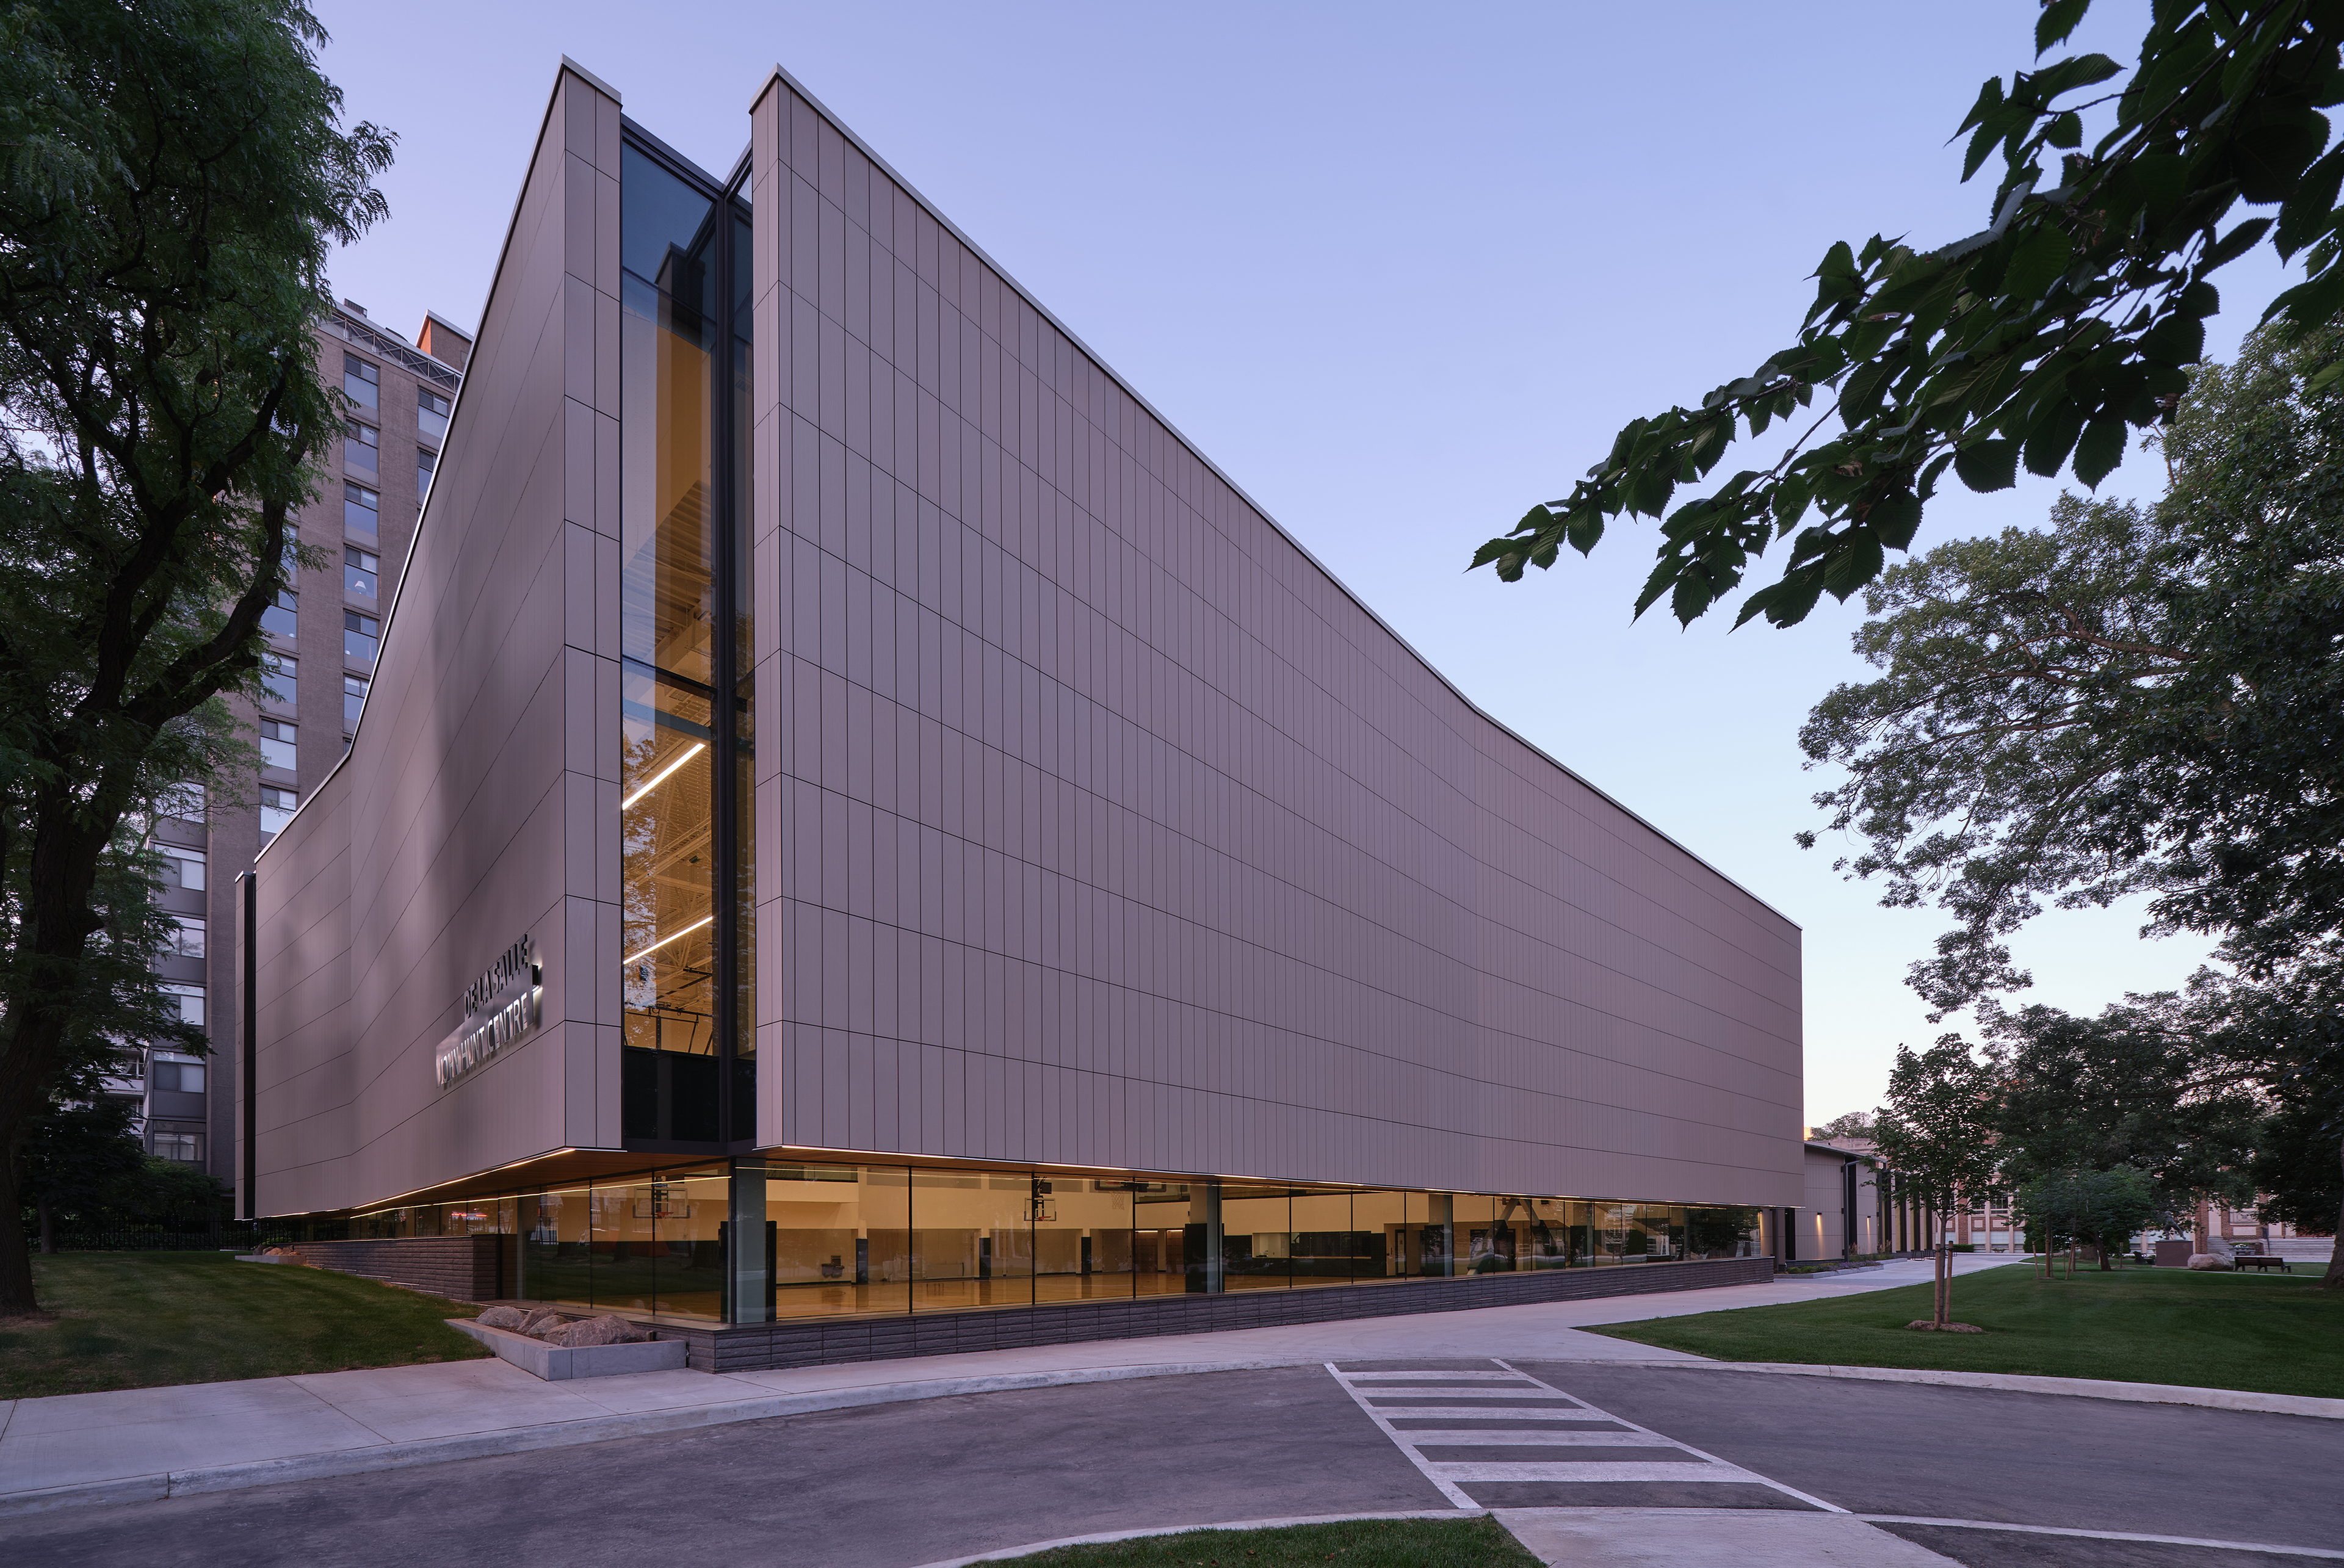
A transformative redevelopment of De La Salle College’s former arena, creating a modern Student Wellness Centre that enriches student life and community.
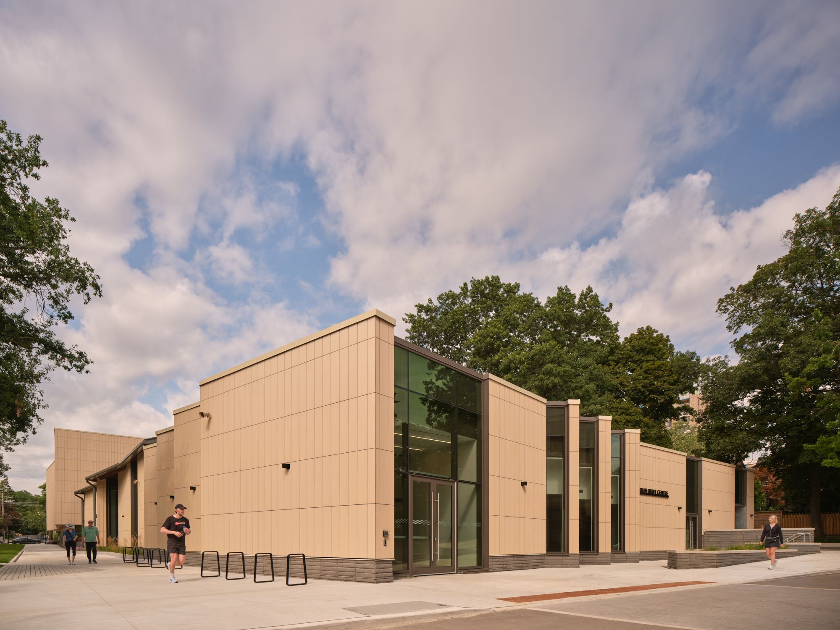
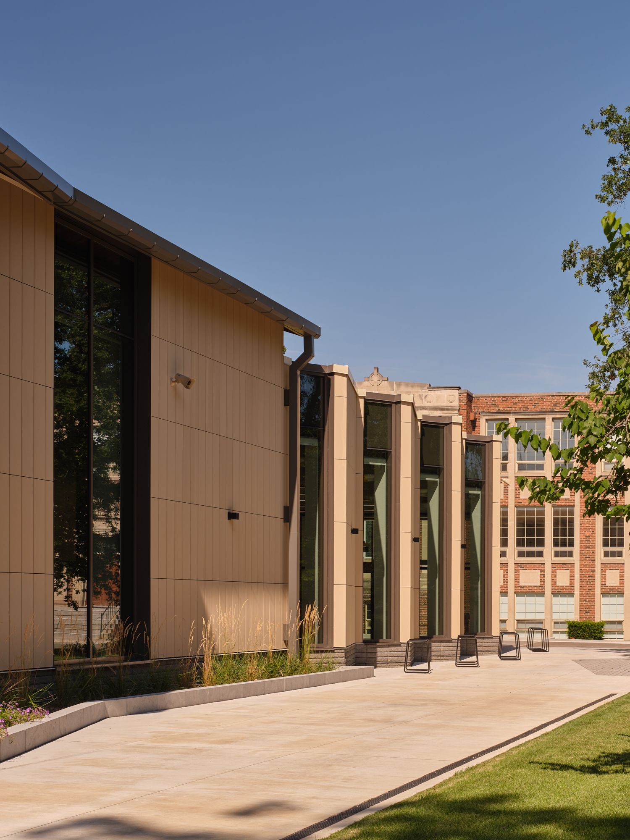
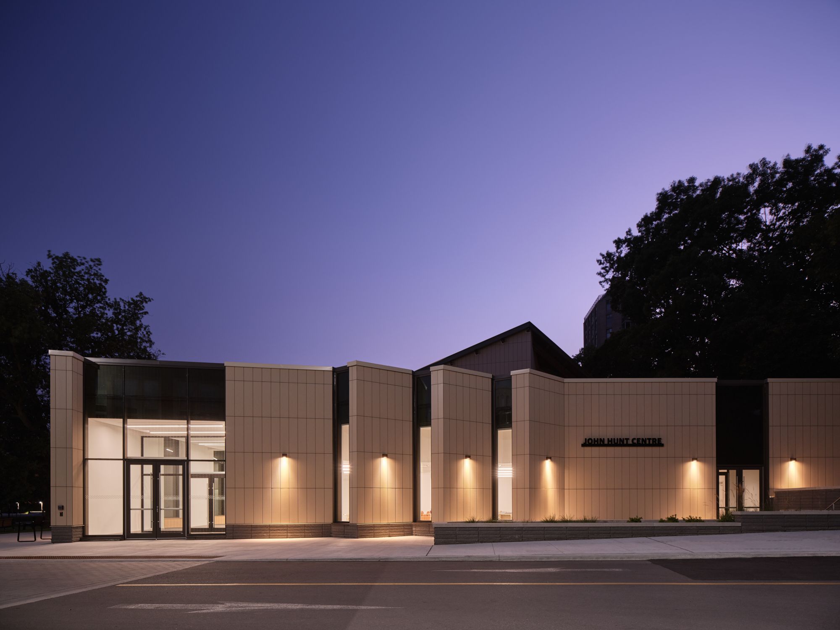
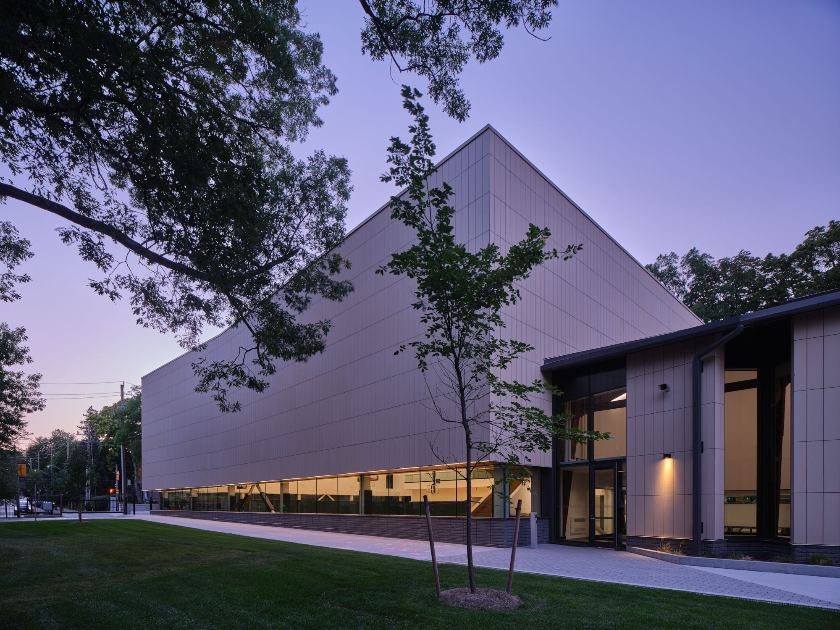
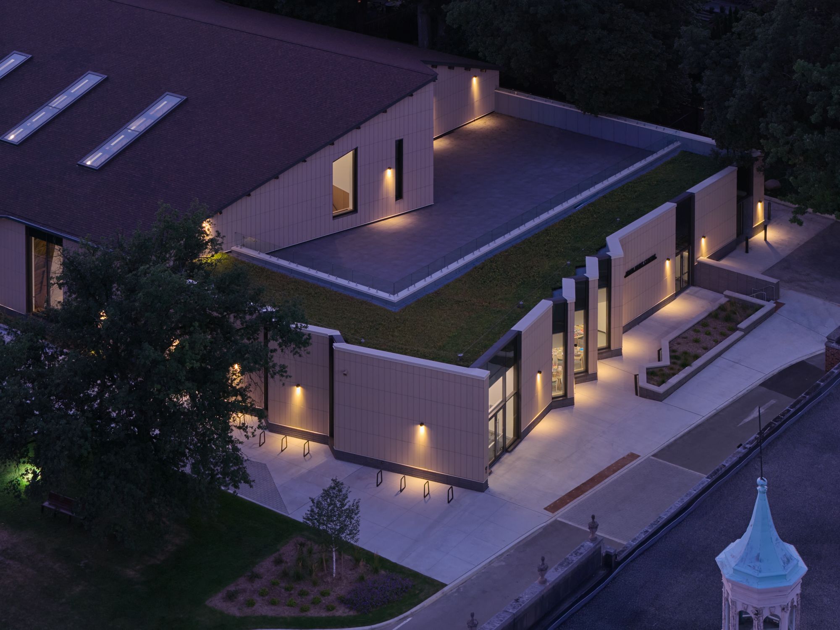
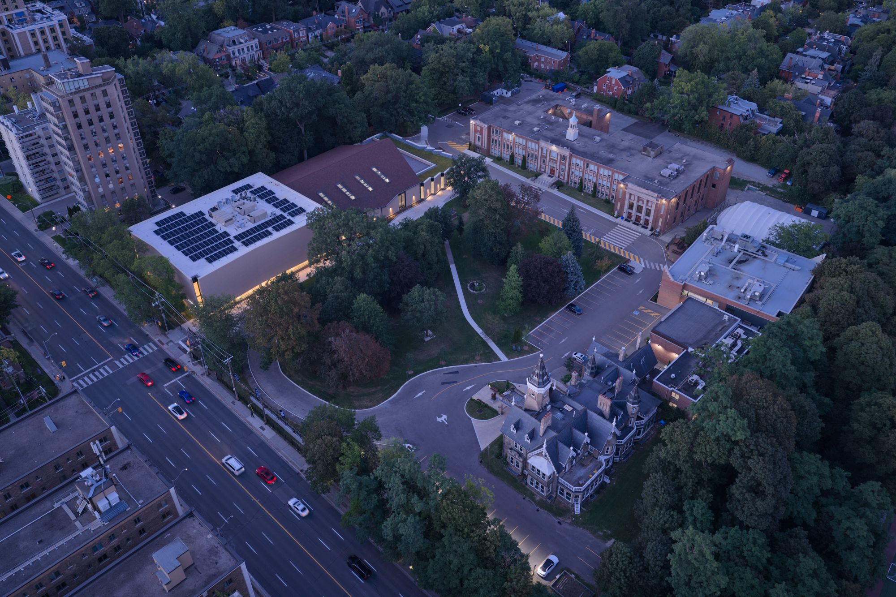
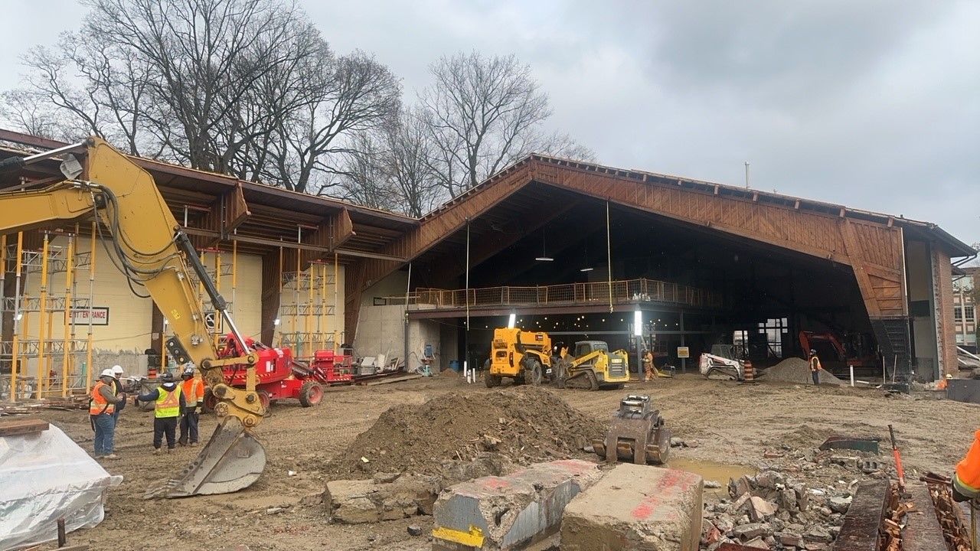
De La Salle College partnered with Eastern to transform its former hockey arena—originally constructed in 1967—into a contemporary, multipurpose Student Life Centre. This adaptive-reuse project repurposes the existing structure while removing all remaining elements associated with the original ice surface and mechanical plant. The completed facility brings together student health, wellness, athletics, and community engagement in one integrated space.
The project includes two new building additions on the east and west sides of the existing structure, expanding both the footprint and functionality of the facility. These additions, combined with a complete interior redevelopment, allows the new Life Centre to house a wide range of athletic, administrative, academic, and student-focused spaces.
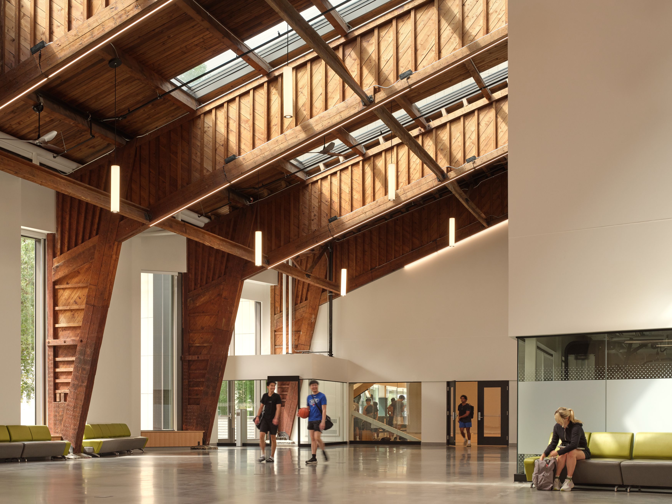
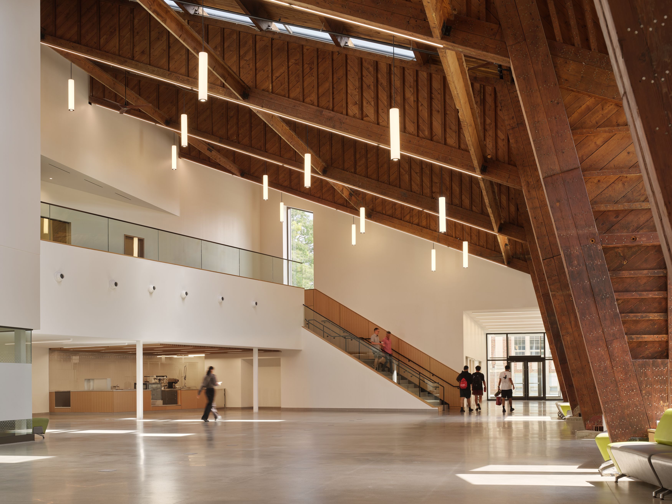
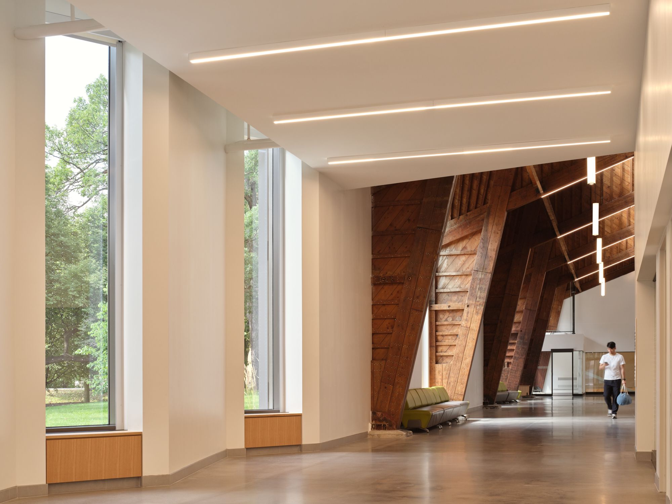
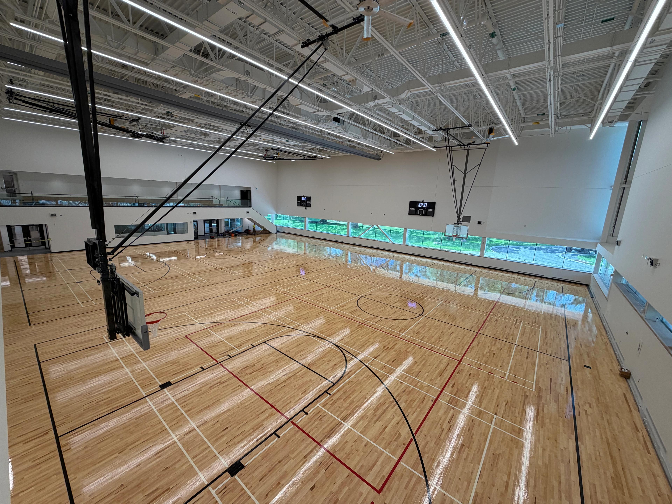
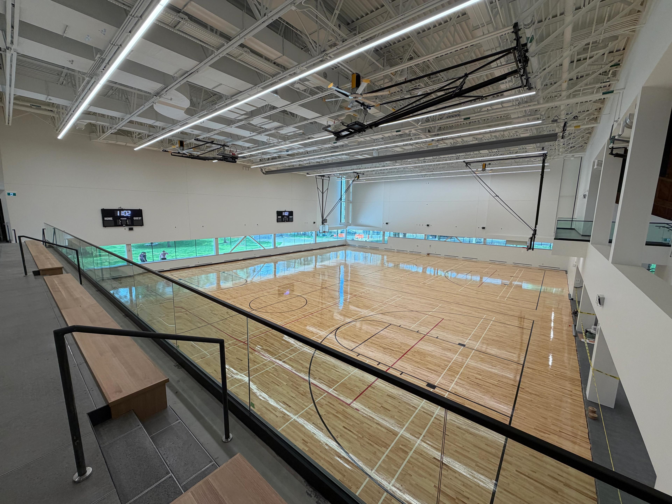
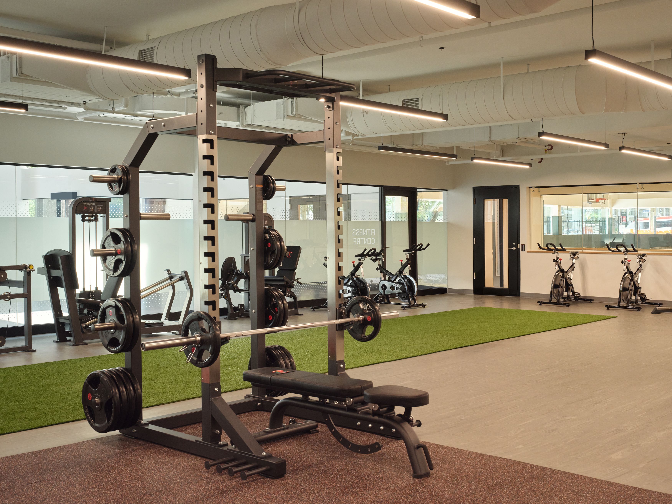
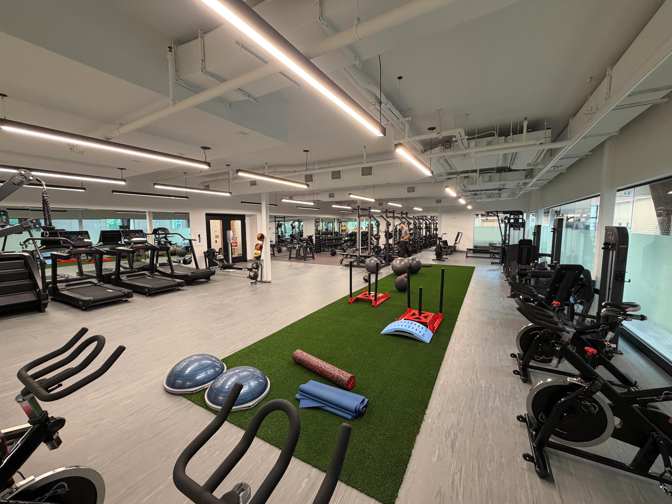
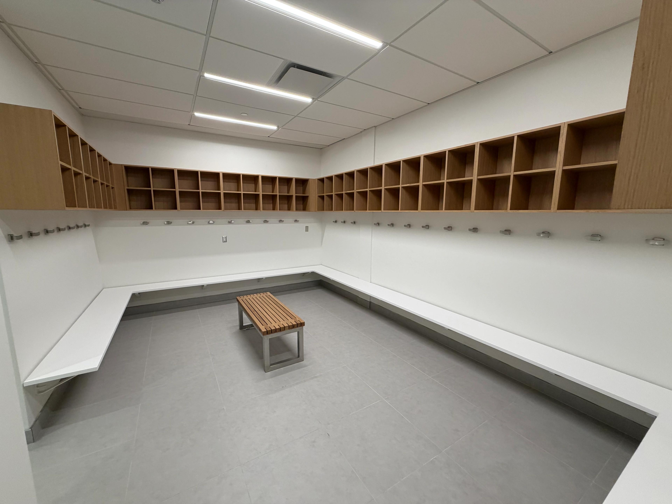
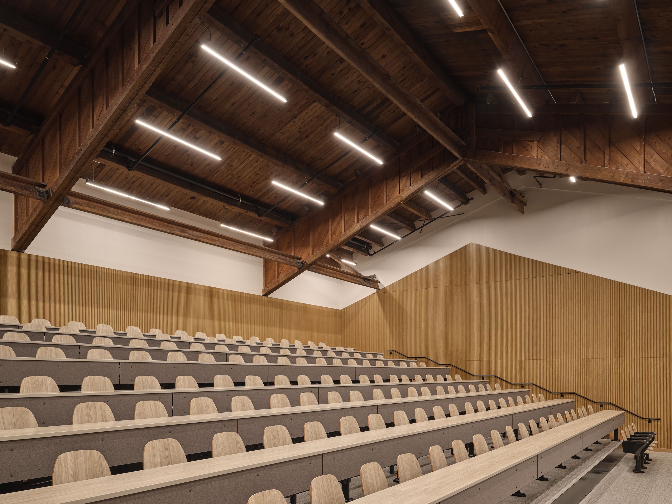
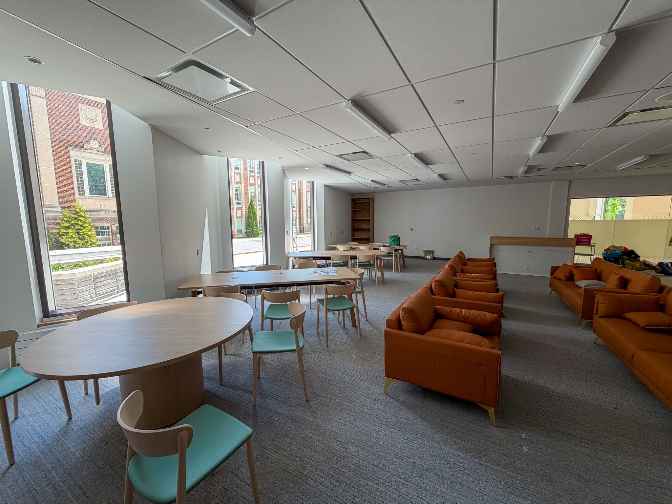
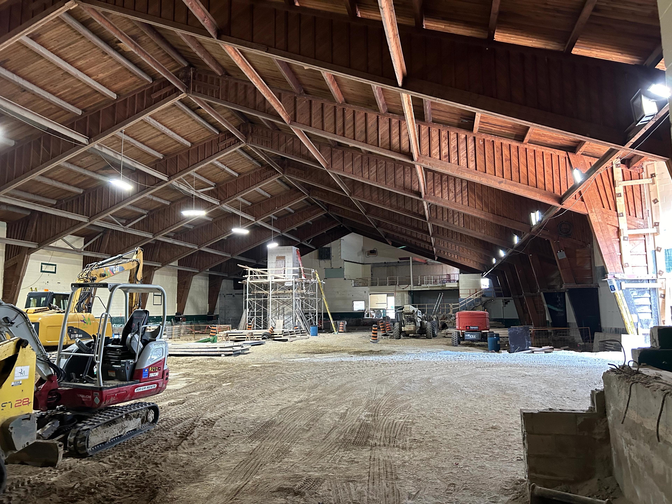
The John Hunt Student Life Centre features a large double gymnasium—sized to regulation high-school standards—with 2 viewing areas and the ability to divide the space into two separate courts. Additional program elements include new state-of-the-art fitness and workout spaces, a lecture room, a multi-sport simulator room, student commons, a café, academic and resource areas, changerooms, support spaces and equipment storage. The original wood roof, beams, and trusses have also been retained, preserving the building's architectural character and honouring its history as a community hockey hub. This project not only modernizes an aging facility but also reimagines it as a vibrant hub for student life, designed to foster connection, encourage active living, and enhance the overall campus experience for generations to come.
Highlights
- Challenging Urban Site.
- Heritage Redevelopment.
- New Building Integration.
- Uninterrupted Operation.
- High-level of Finishes.
- Renovation & Addition.
- Retained the original wood roof, beams and trusses, preserving the building’s heritage as a community hockey hub.
- Offices, student services, academic spaces, storage, large double gymnasium with 2 viewing areas, changerooms, modern fitness and workout spaces, lecture room, a multi-sport simulator room, student commons, and back of house support spaces.

Start your journey with Eastern Construction
We’re passionate about giving back! Our teams frequently volunteer, fundraise, and support community causes — from autism awareness to youth mentorship and local charity builds. It’s our way of putting our Can-Do Attitude into action beyond the job site.