Branksome Hall Karen L. Jurjevich iCAST
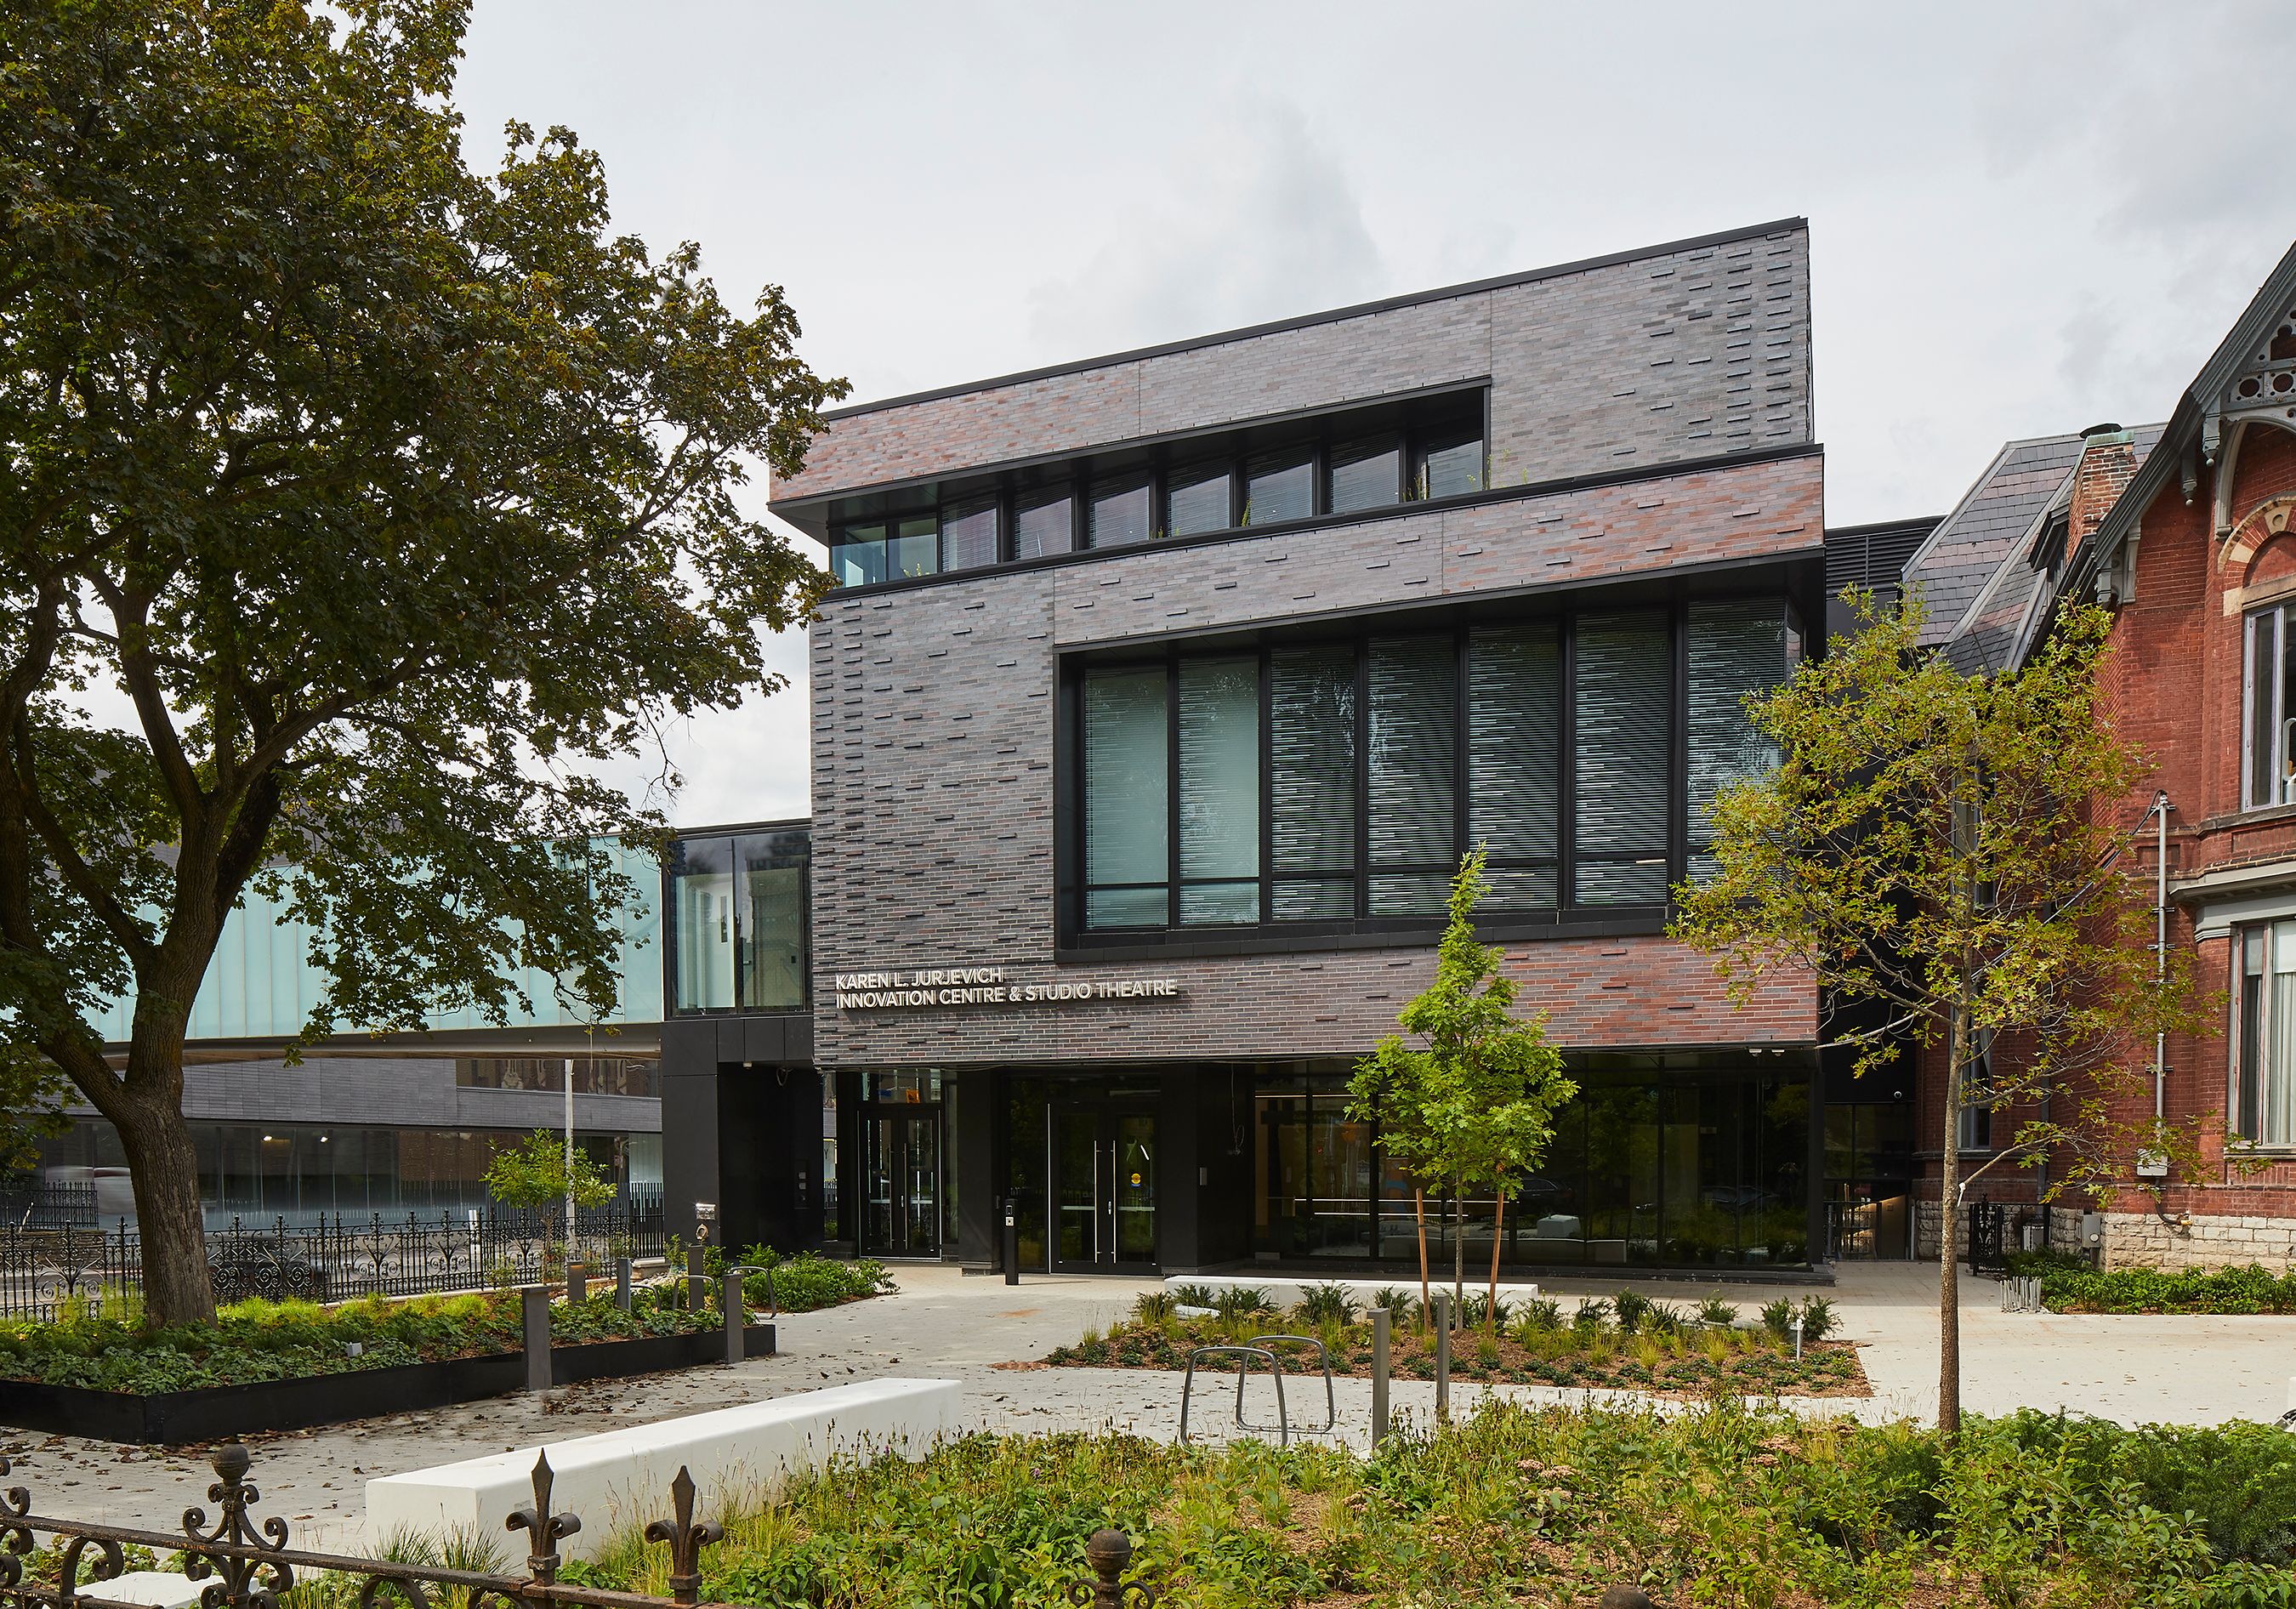
A new three-story Innovation Centre & Studio Theatre for Toronto’s leading independent International Baccalaureate (IB) World School for girls.
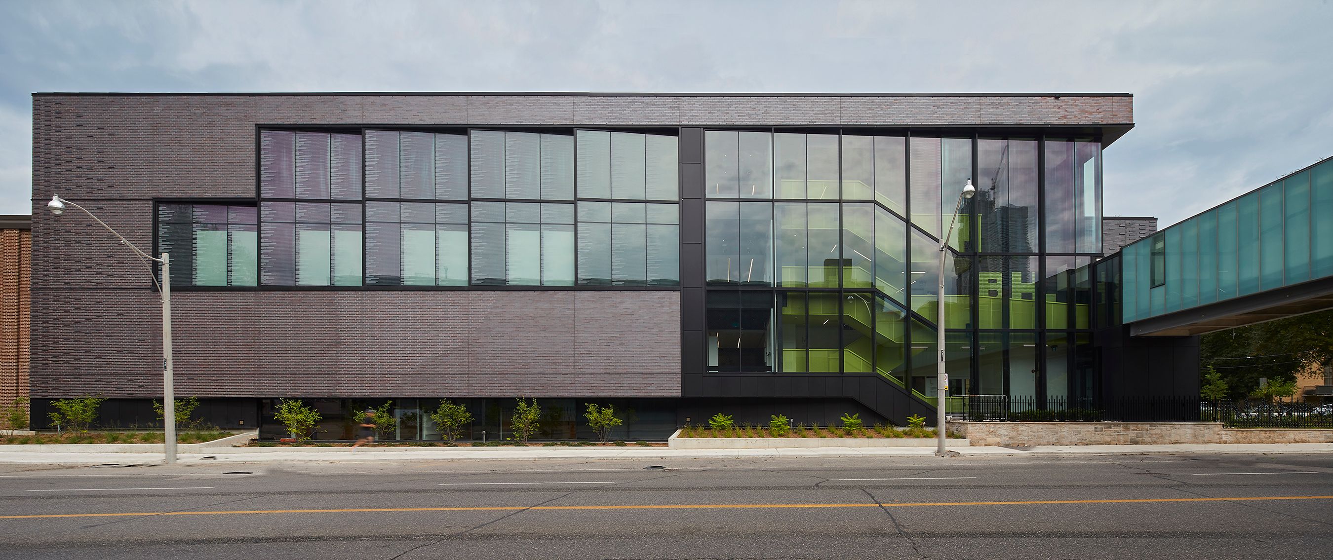
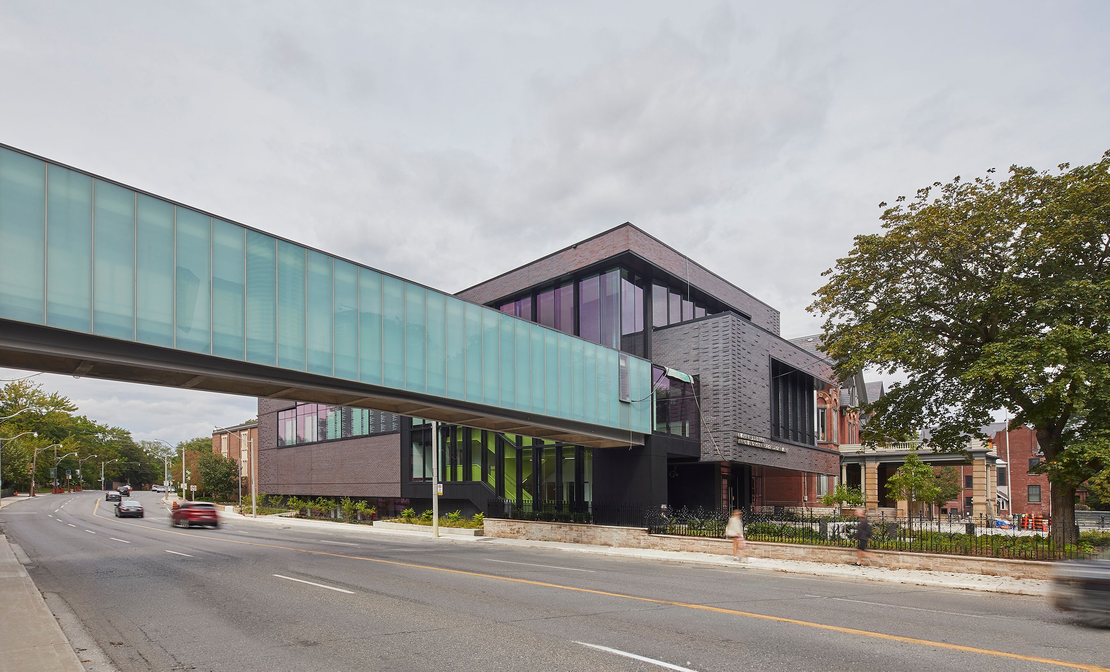
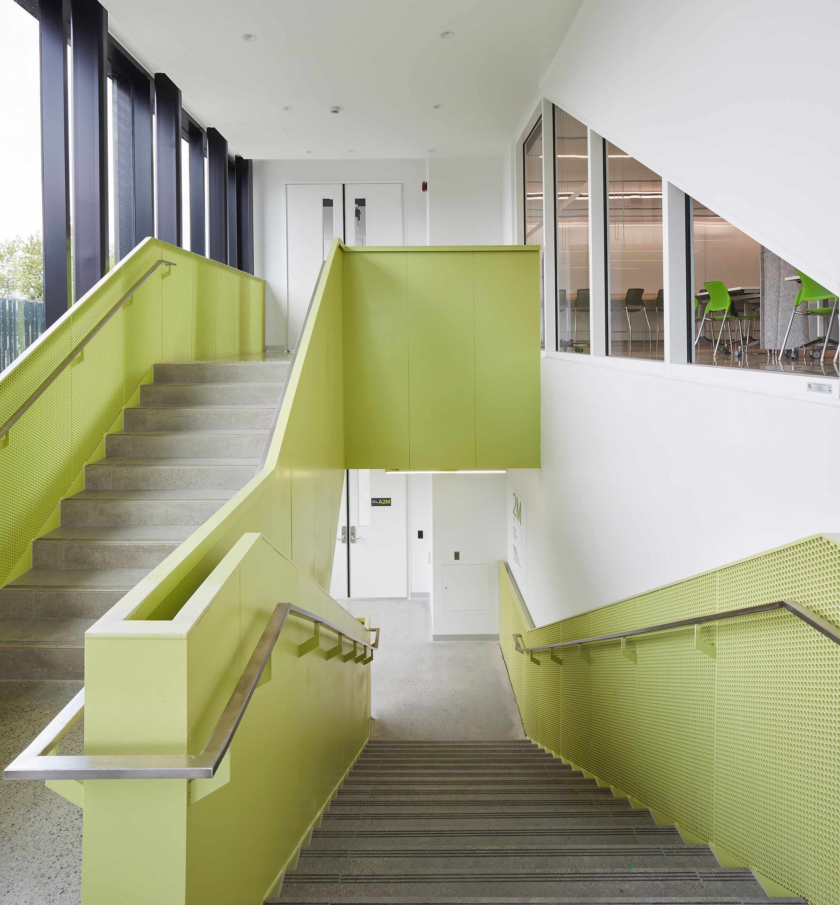
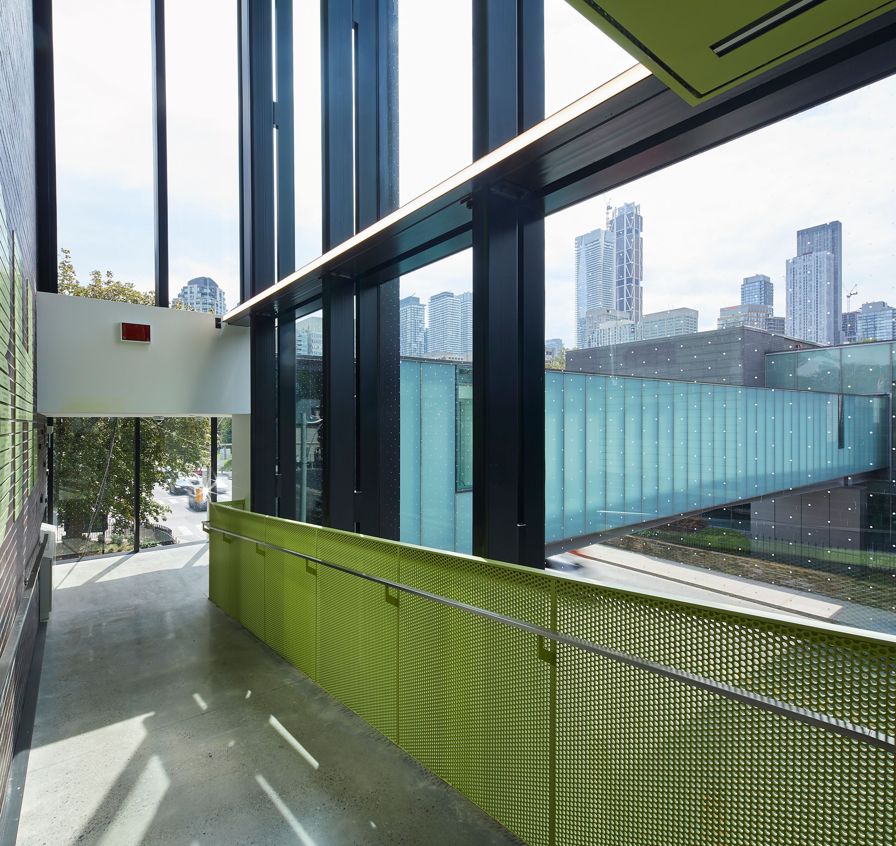
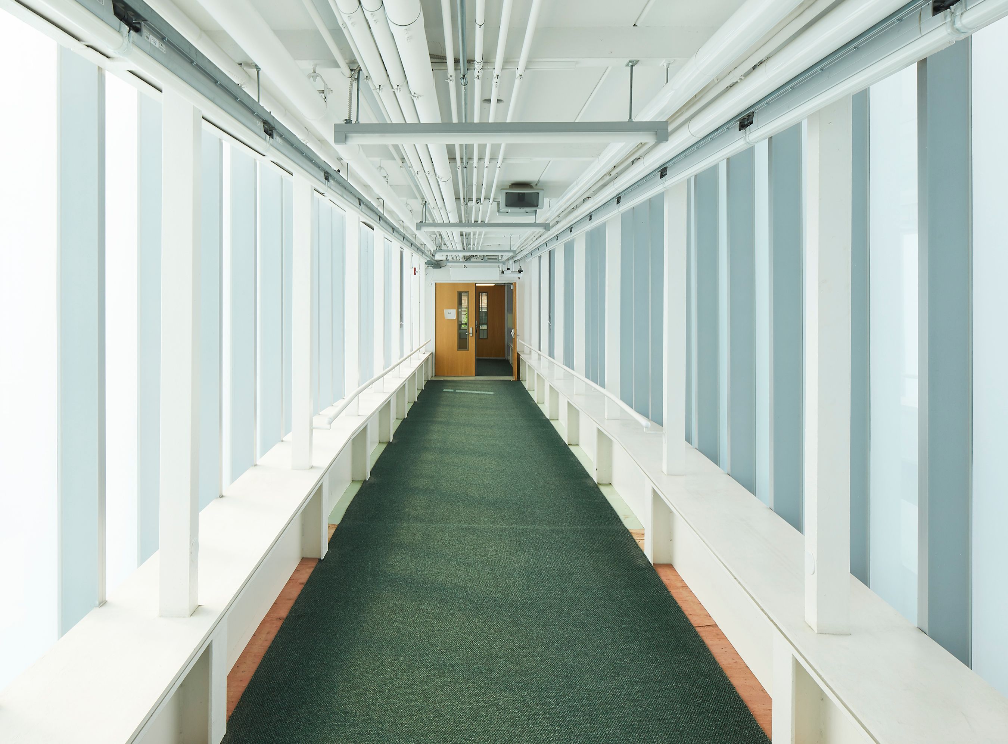
Located at the northeast corner of Elm Avenue and Mount Pleasant, the Innovation Centre and Studio Theatre (iCAST) measures 30,000 sq. ft. and stands three storeys. The new facility replaces the existing performing arts building and connects to the glazed pedestrian bridge linking the two halves of the campus, including the Athletics & Wellness Centre on the west side of Mount Pleasant.
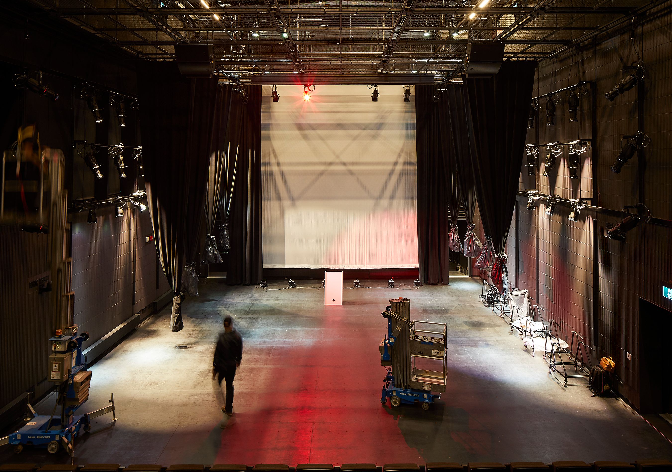
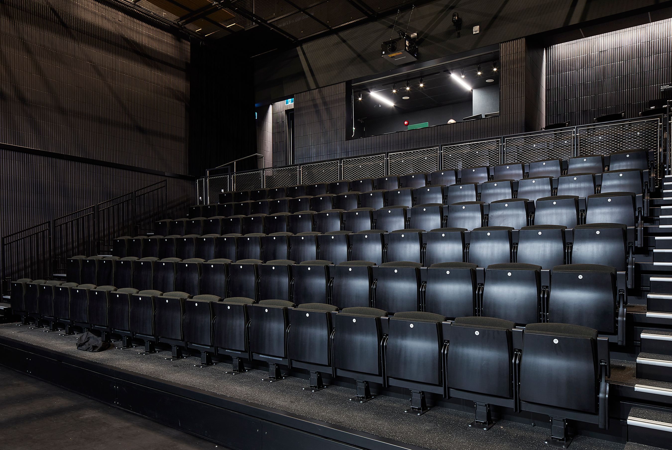
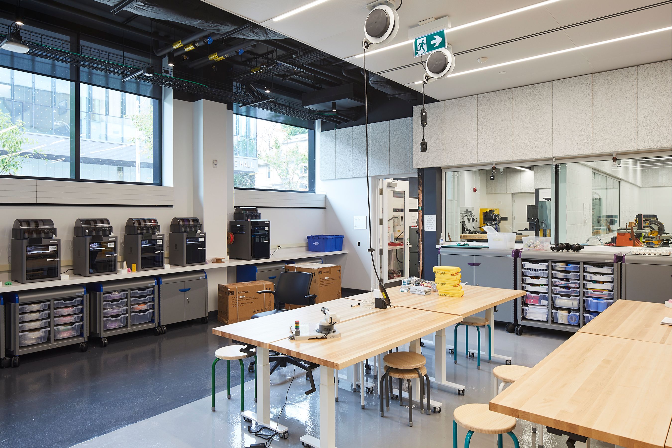
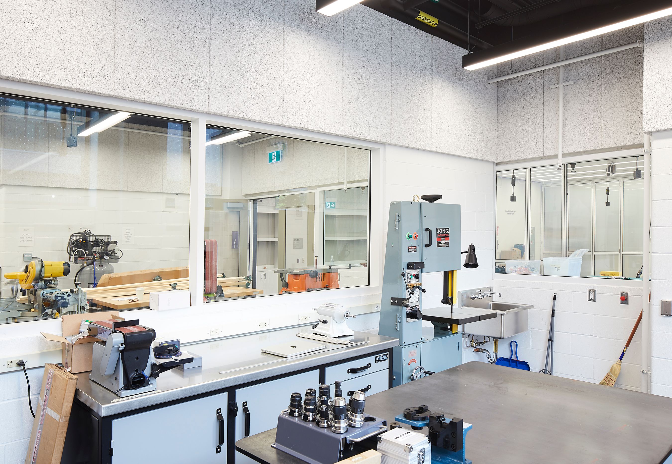
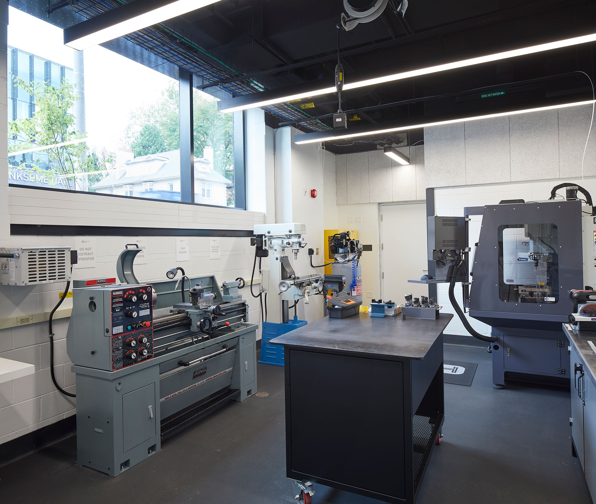
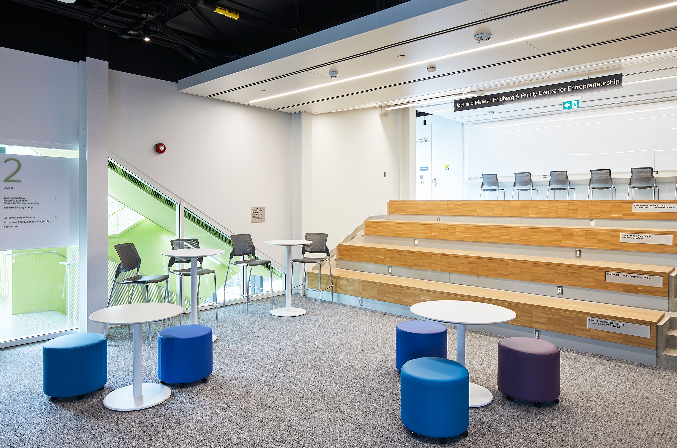
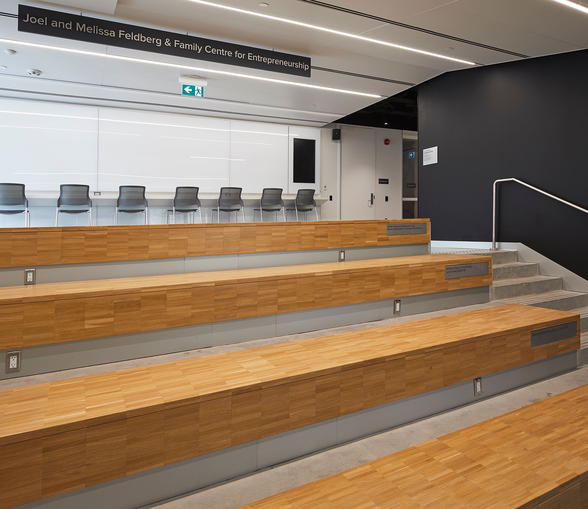
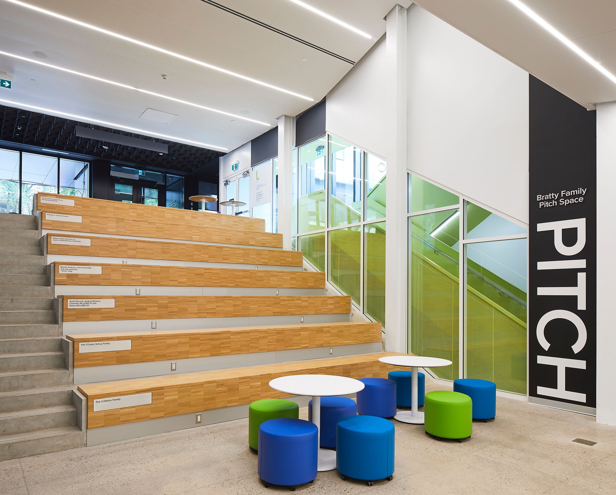
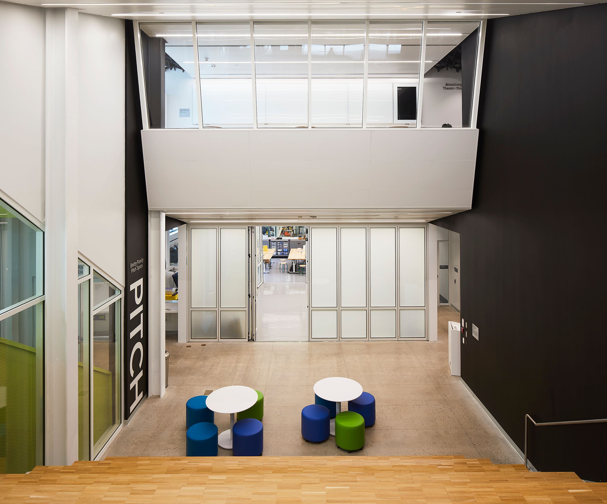
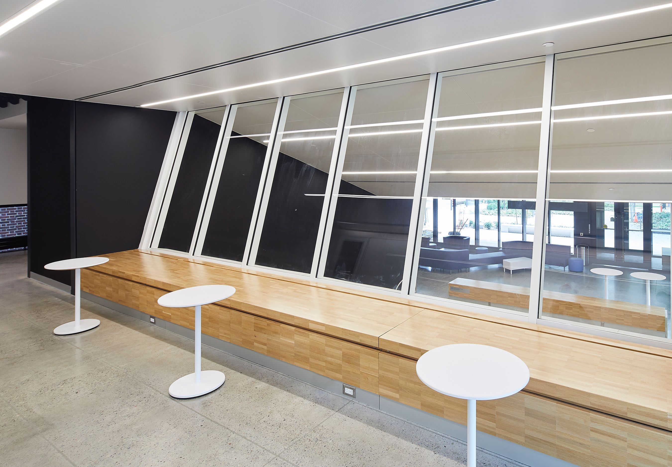
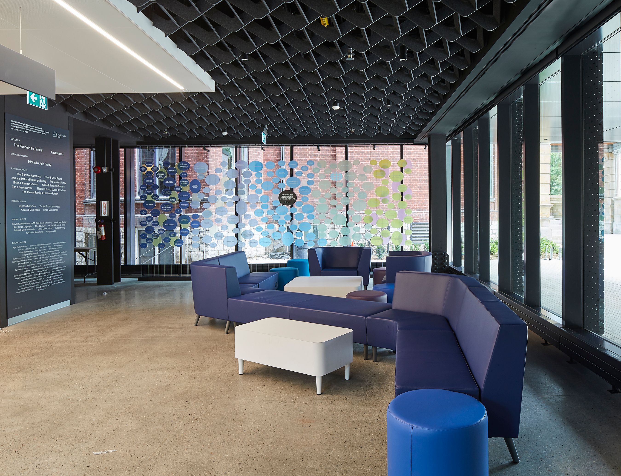
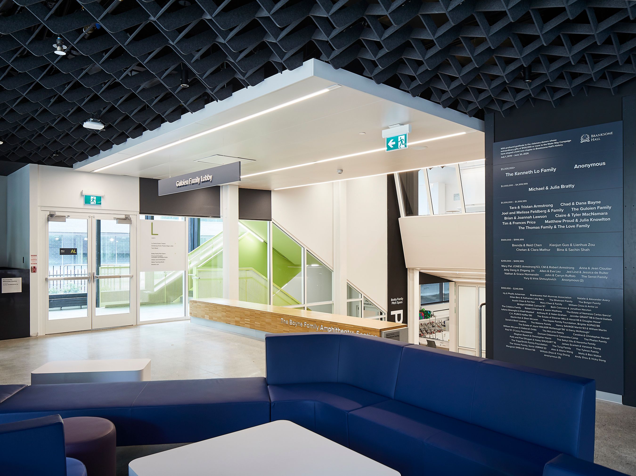
Submerged below grade to match the height of the existing 1879 Heritage House immediately adjacent iCAST, the first sunken level contains fabrication shops and design spaces which connect to an open lobby and gathering area complete with stadium seating for formal presentations and informal gatherings. The theatre portion of the building is positioned a half-storey above grade to promote natural light when used as workshop, teaching, and conference space.
The building consists of four main areas: a digital centre, innovation space, partnership space and fabrication area—all of which are equally balanced. The building exhibits innovation best practices in sustainability to foster and secure a long-term living lab environment.

Highlights
- Congested urban residential neighbourhood
- Located adjacent to Elm Avenue and Mount Pleasant intersection
- Balance of campus remained operational throughout construction
- Heritage retention and integration with the adjacent Heritage House (1879), including below-grade construction to respect the existing building
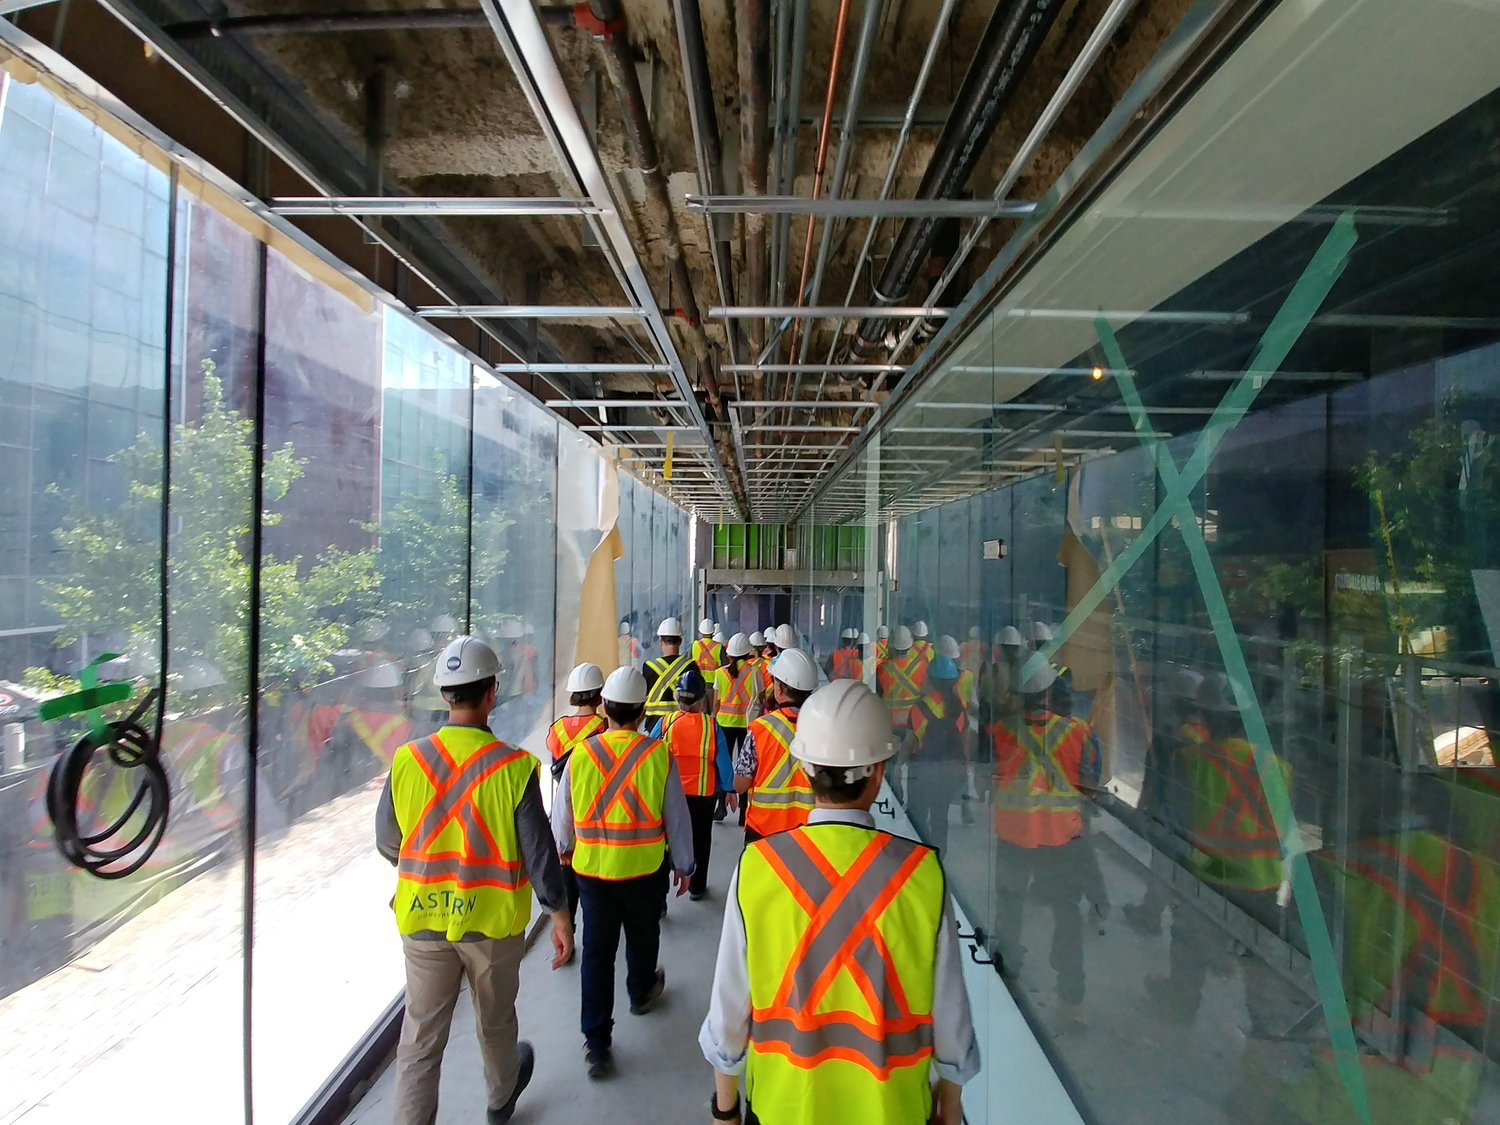
- Glazed pedestrian bridge connecting the two sides of campus
- Audio/editing booth, media teaching studio
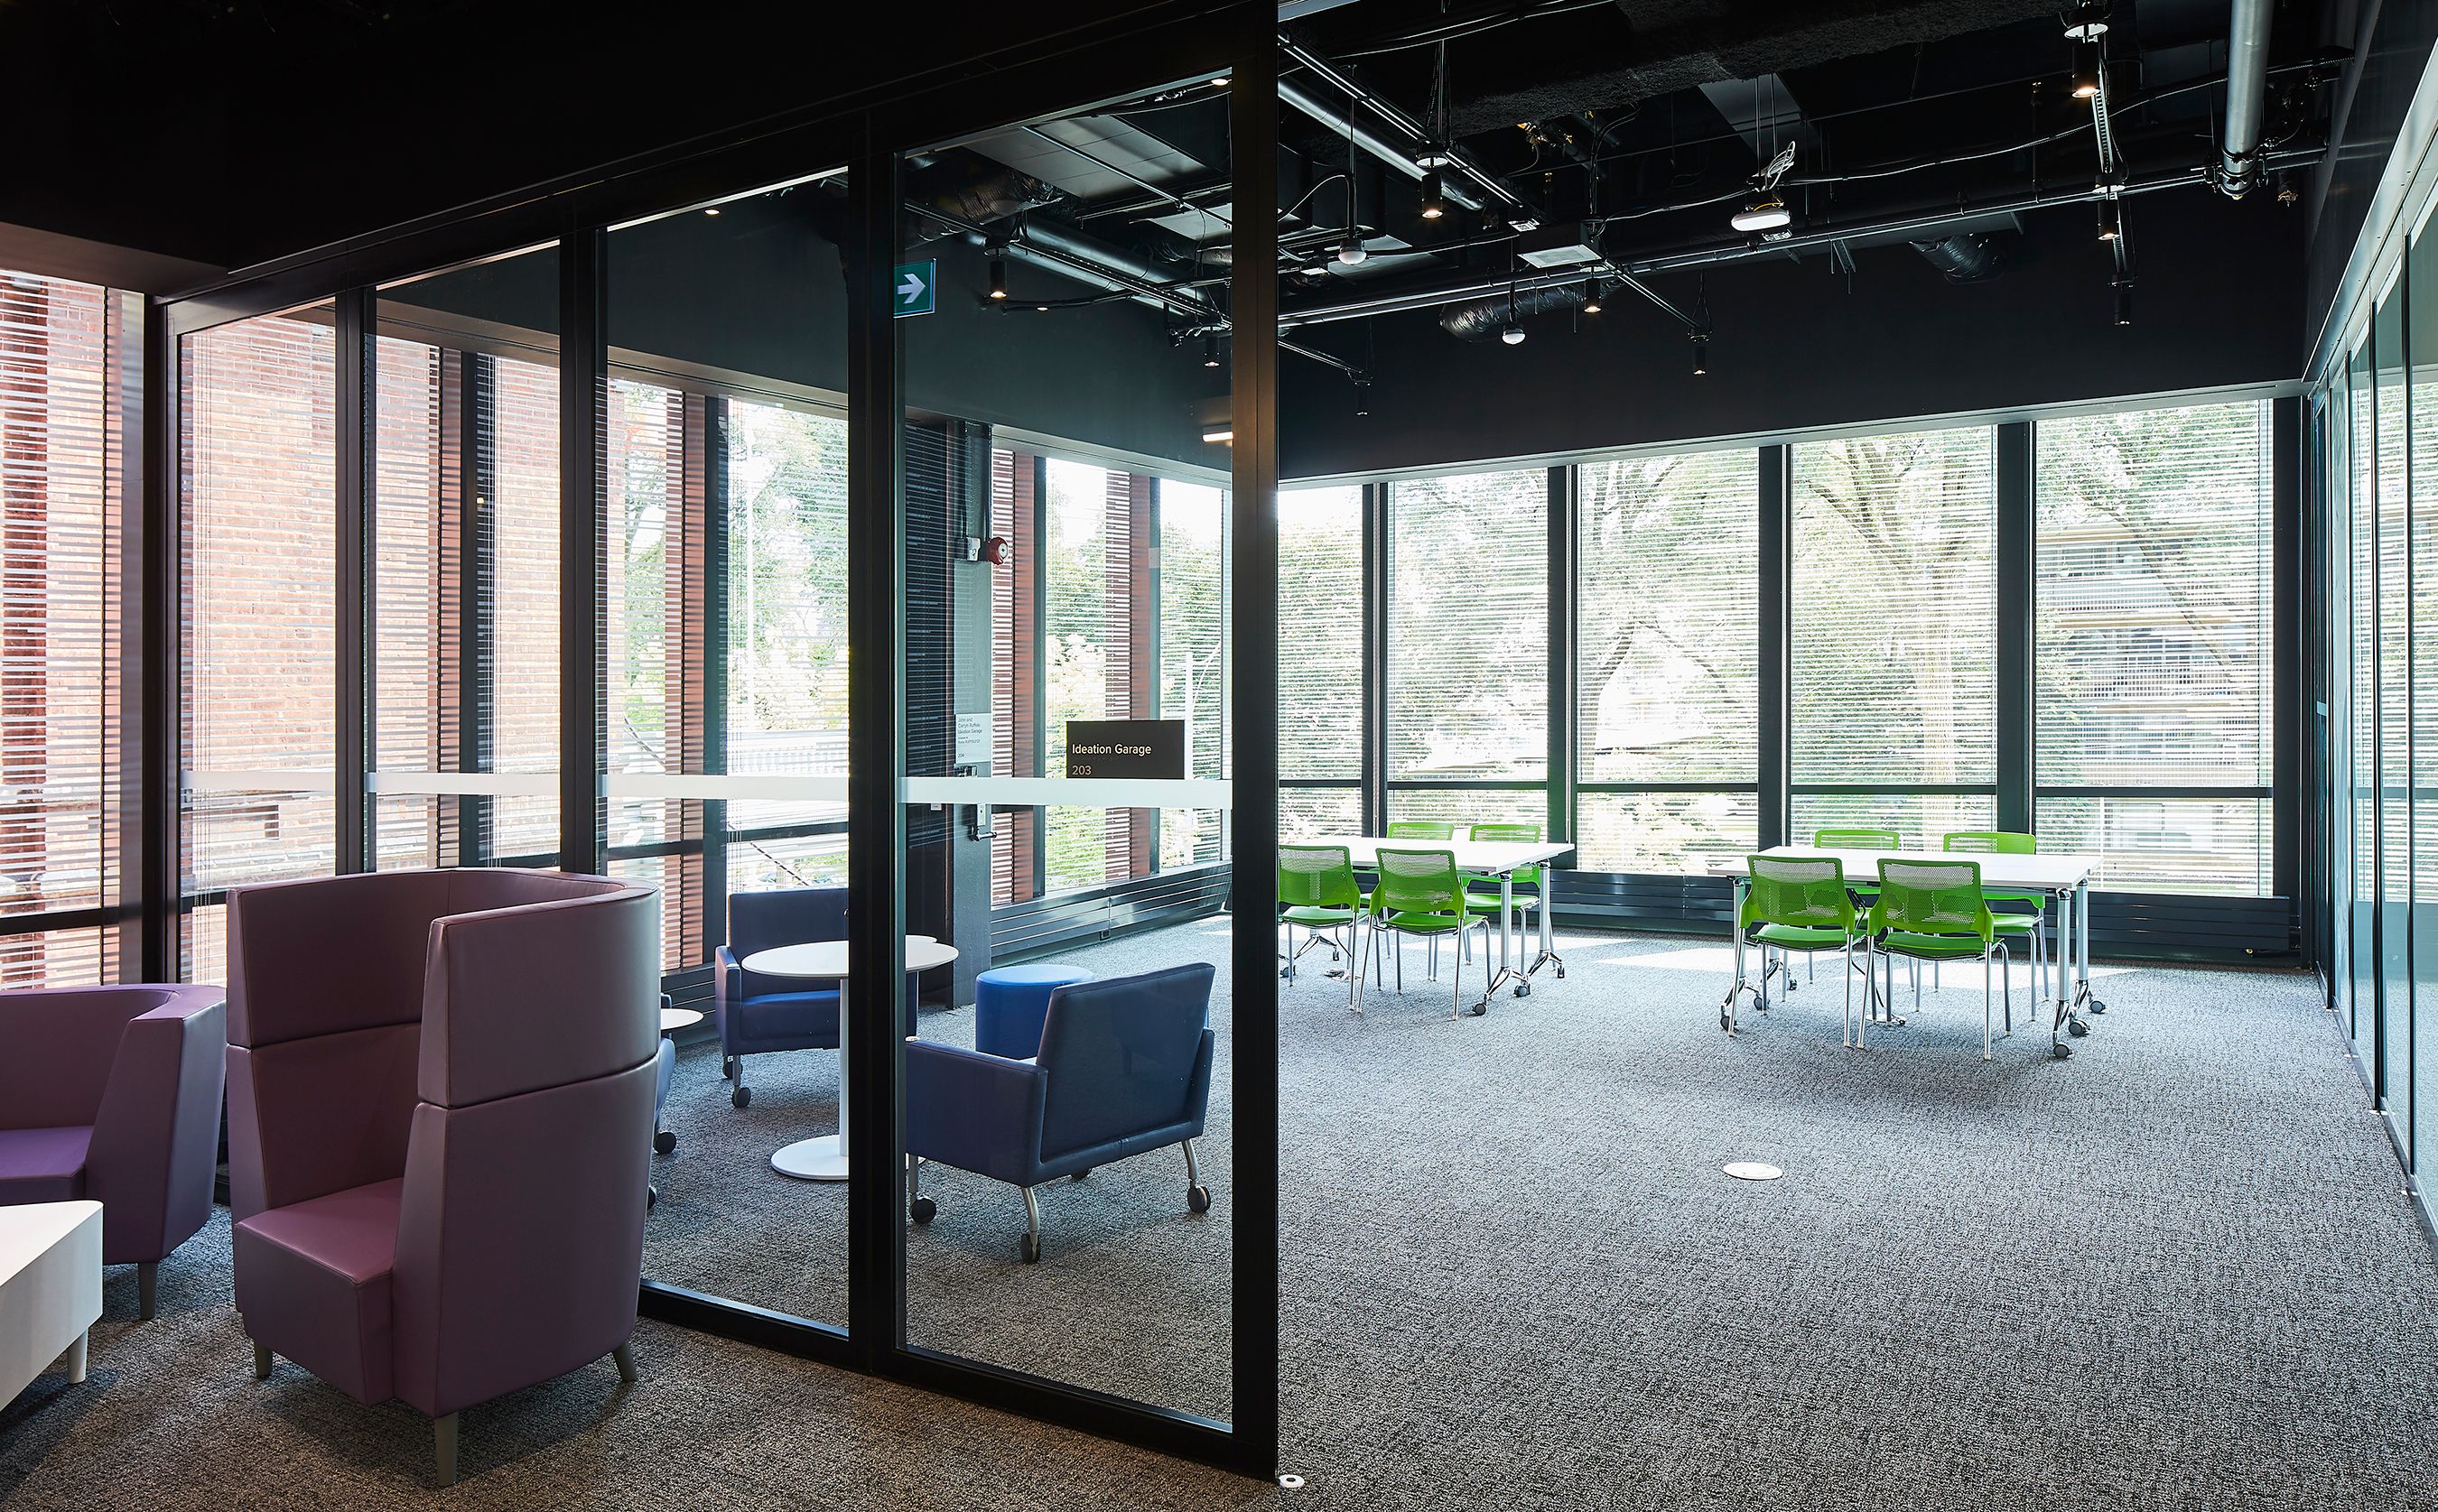
- Design space, STEAM studio, Robotics lab, machine shop, & ideation garage
- Media vestibule, pitch space, Black Box Theatre
- Teacher workspace, student hub
Start your journey with Eastern Construction
We’re passionate about giving back! Our teams frequently volunteer, fundraise, and support community causes — from autism awareness to youth mentorship and local charity builds. It’s our way of putting our Can-Do Attitude into action beyond the job site.